An event venue has two realities. There is the room itself, with dimensions, access, light, and facilities. Then there is the room transformed by people, furniture, production, food, flowers, and sound. Strong venue photography needs both.
If every image comes from a finished wedding, a conference organiser may struggle to picture a business event. If every image shows an empty hall, a couple may struggle to imagine the emotion of a reception. Build a library around uses, not one favourite event.
The short version
- Document the empty room and multiple real layouts.
- Show access, facilities, and production details.
- Build coverage for each priority event type.
- Secure permissions from clients, suppliers, and guests.
Visual field guide
Show one room in three useful states
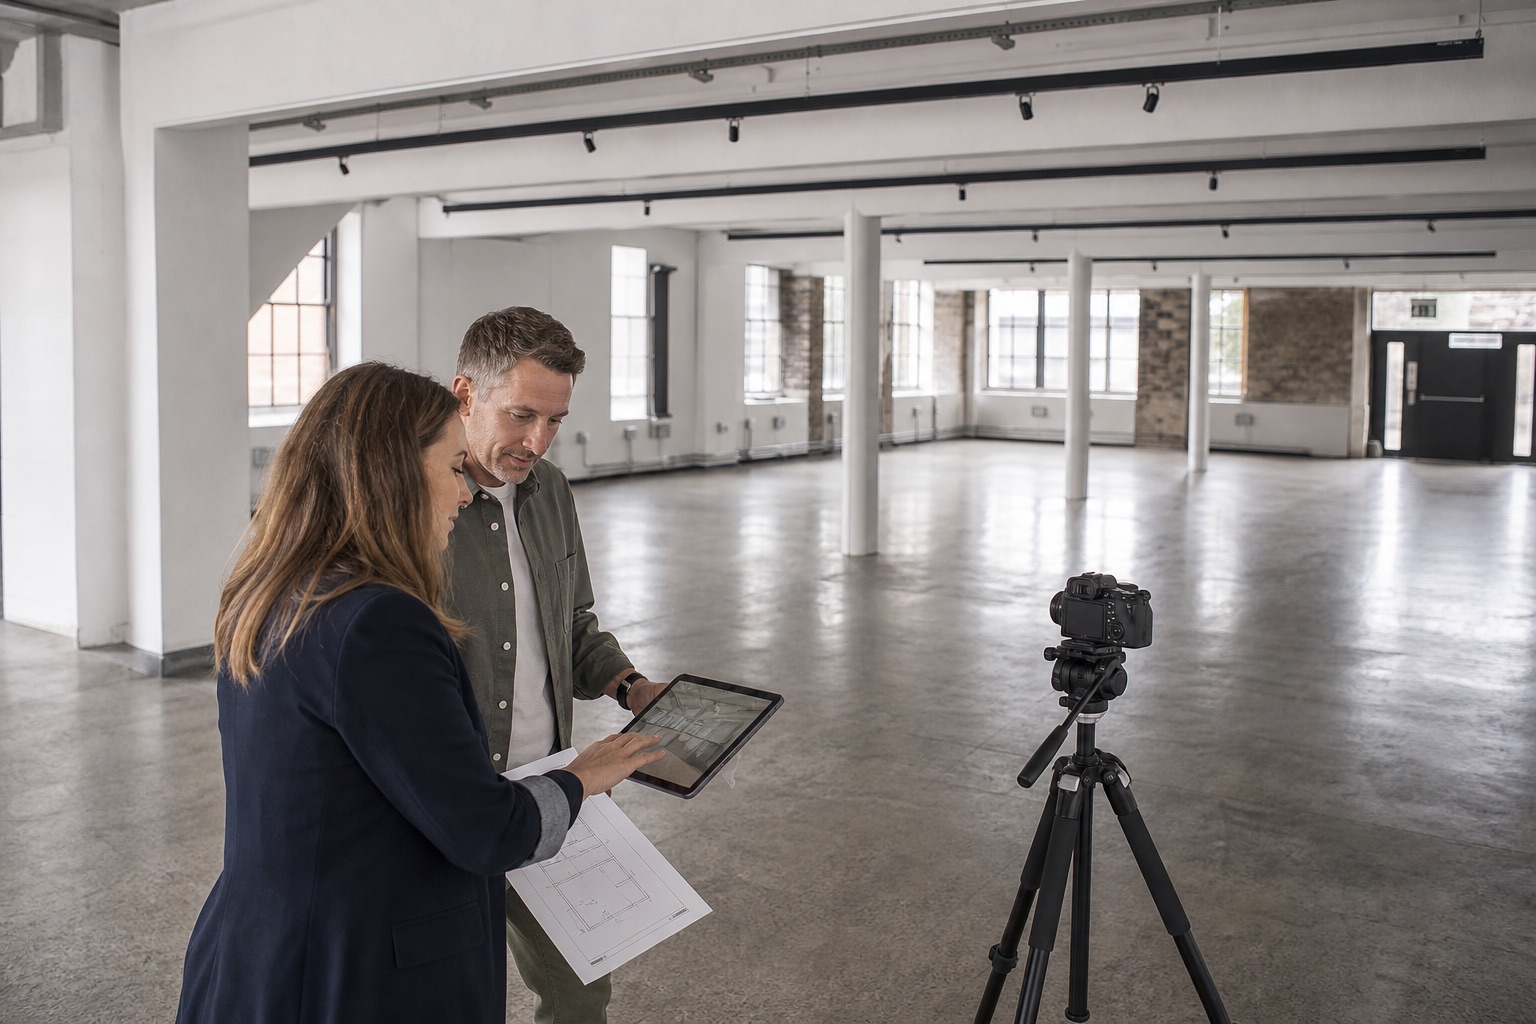
A venue buyer needs to understand the bare room, a practical layout and the atmosphere of a finished event. Photograph each state so the gallery answers both operational and emotional questions.
Empty
Prove the space
Show entrances, windows, ceiling height, floor area and permanent fixtures clearly.
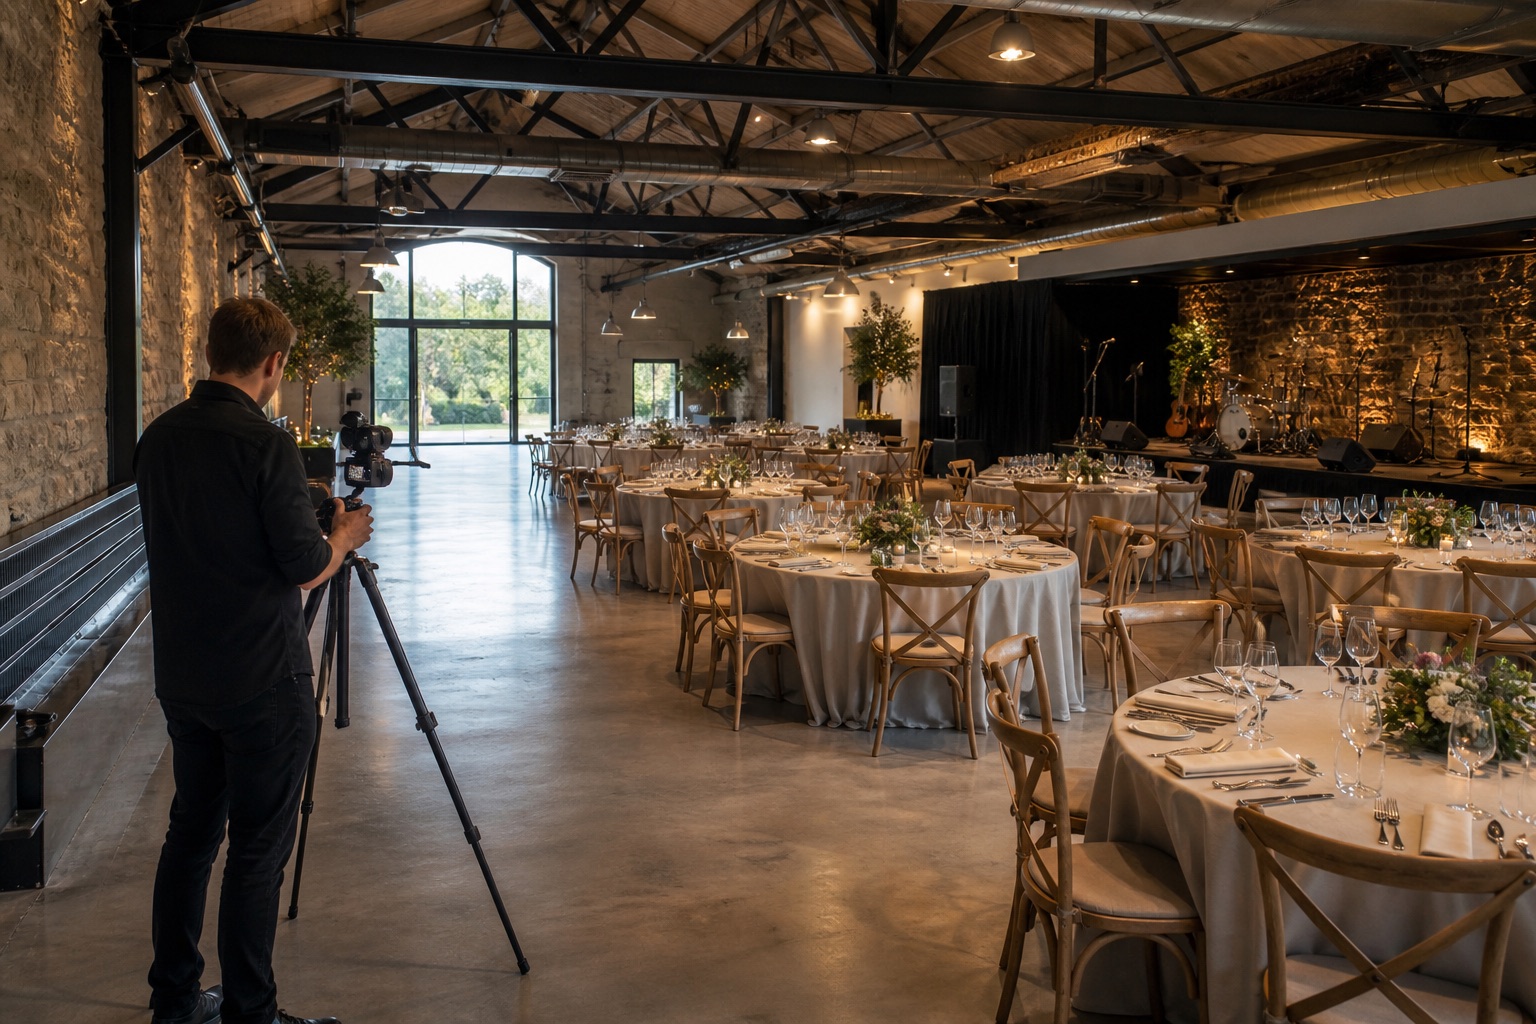
Layout
Prove the capacity
Photograph a real setup with circulation, sightlines, tables and production positions visible.
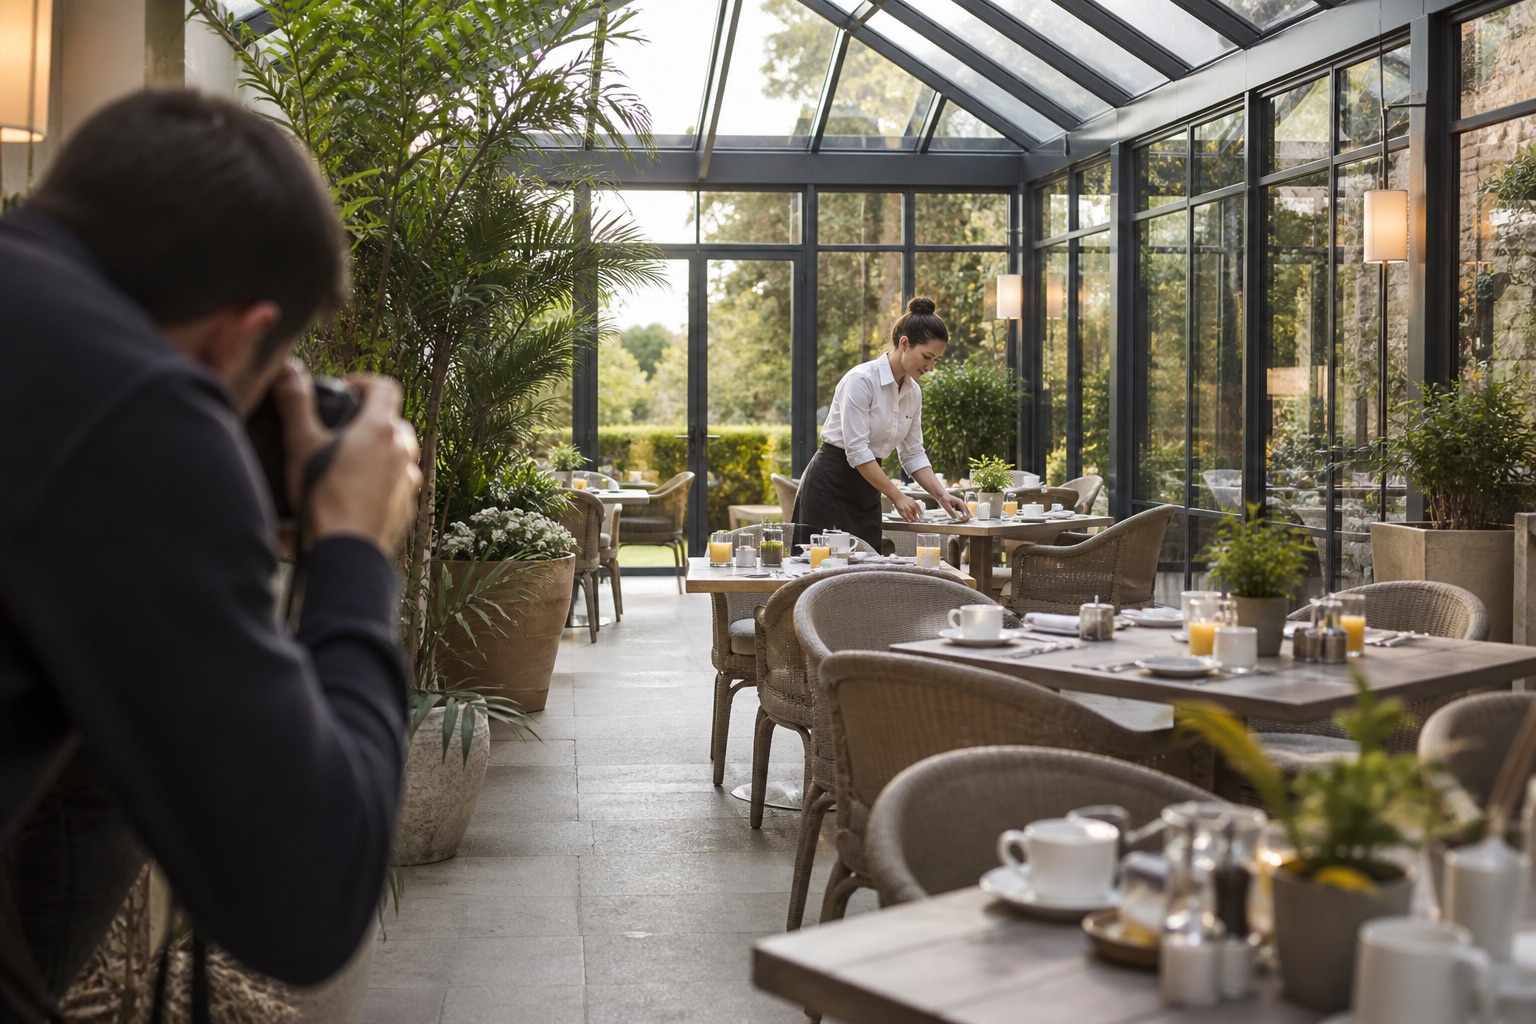
Atmosphere
Sell the occasion
Show a credible event type with lighting, guests and service matched to what the venue can deliver.
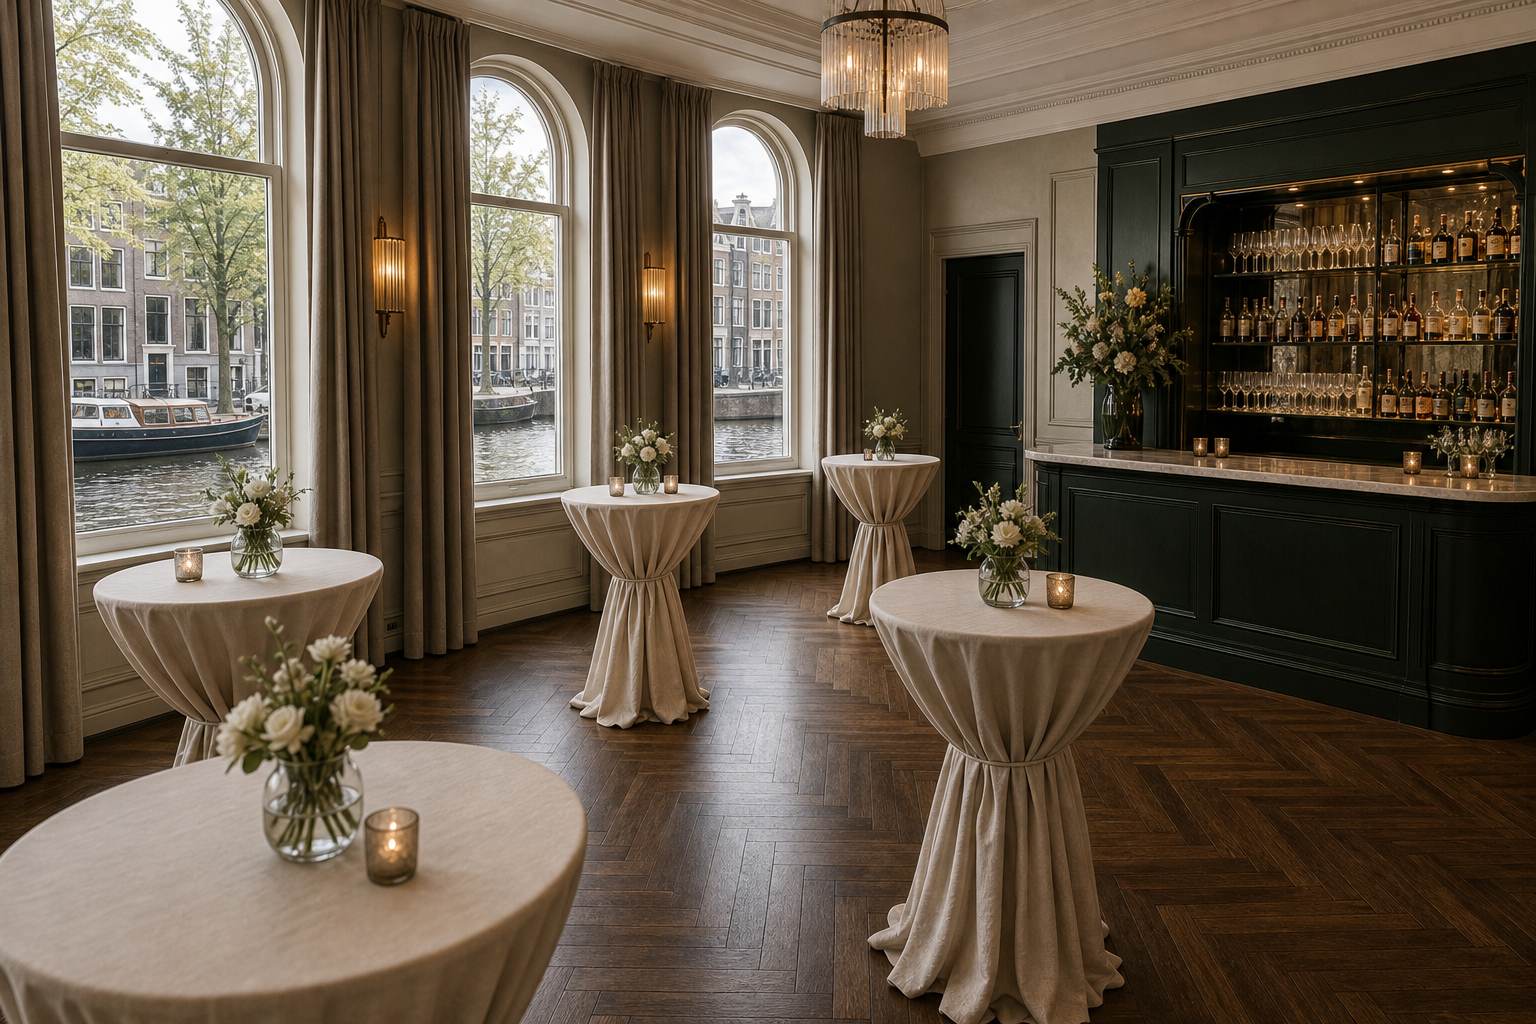
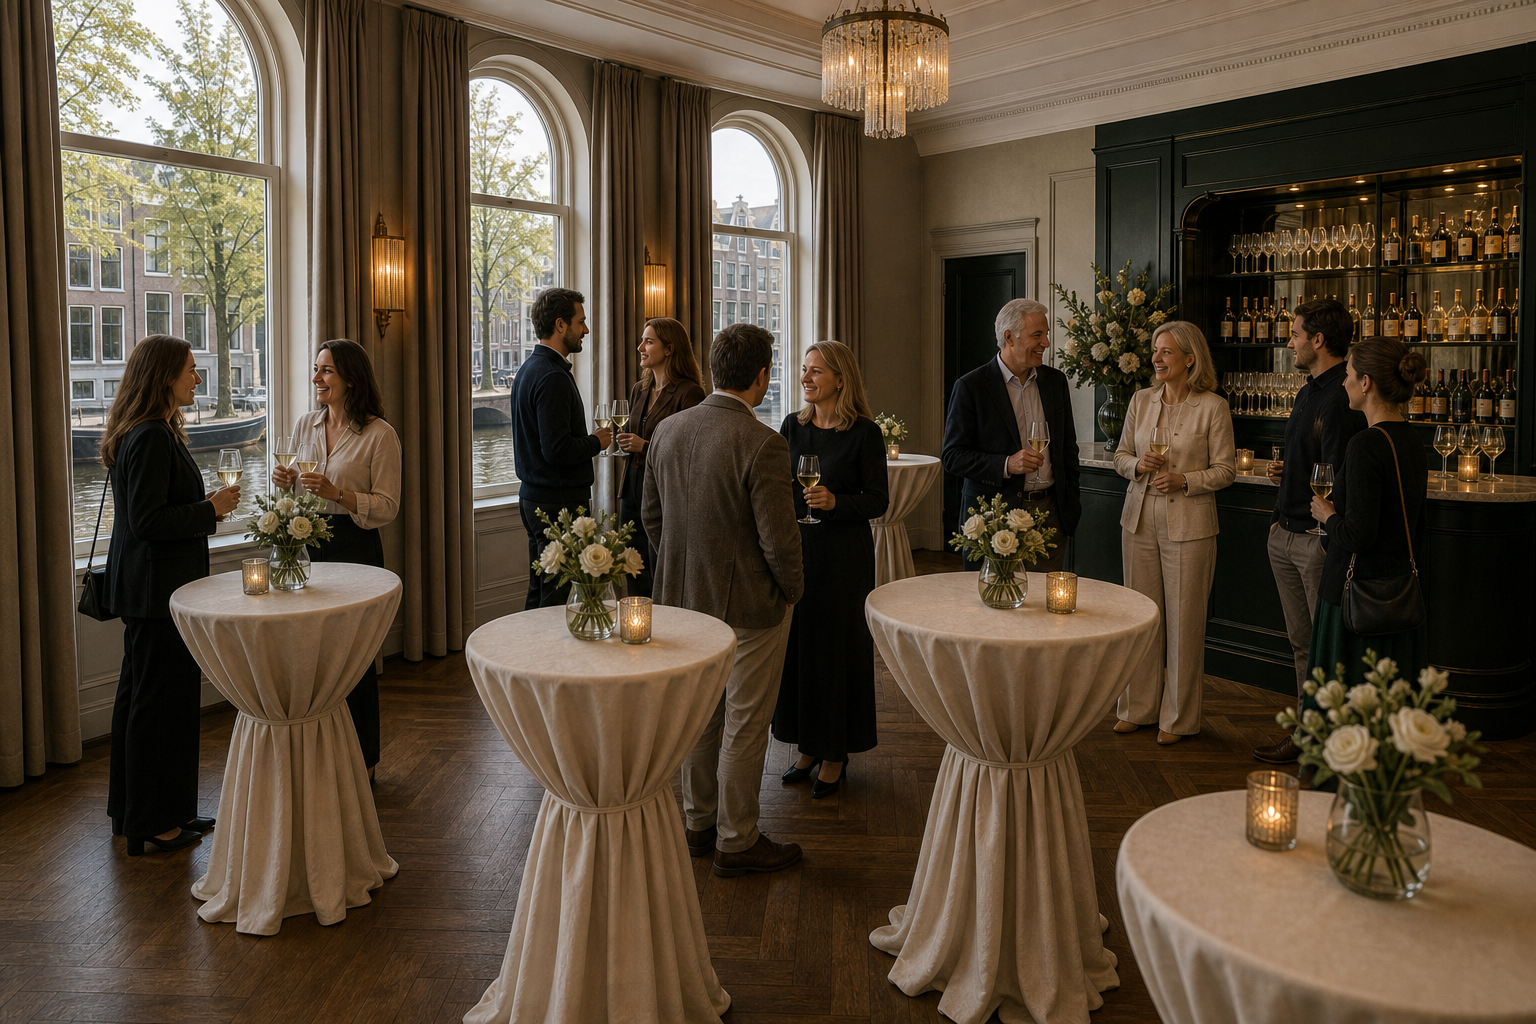
SourceEmpty room evidence
Additional sceneIllustrative event scene
Take it on the shoot
Event venue shot plan
- Exterior, arrival and guest entrance
- Empty room from two useful positions
- Reception, dining and theatre layouts
- Stage, dance floor and production positions
- Bar, catering and service areas
- Breakout rooms and outdoor spaces
- Accessibility, cloakroom and practical facilities
- A real event or clearly labelled illustrative concept
- Capacity and optional production notes beside the images
Accuracy check: Never use a crowded image to imply a capacity, layout or production package the venue cannot safely provide.
The process
- 01List the venue facts clients need.
- 02Choose priority event types and layouts.
- 03Photograph the clean empty space.
- 04Capture setup and transformation.
- 05Photograph the finished event from wide to detail.
- 06Show service, access, and behind-the-scenes capability.
- 07Collect permissions and supplier credits.
- 08Organise the library by room, capacity, and use.
01
Photograph the room before it becomes an event
Capture each bookable space empty, clean, and evenly lit. Show entrances, windows, ceiling height, permanent fixtures, outdoor connections, and any feature that affects production. Include angles that help a planner understand shape rather than only dramatic symmetry.
These photographs are especially important for site visits, floor planning, and clients who want a very different setup from the event currently shown.
02
Create a layout library
Photograph representative theatre, cabaret, classroom, boardroom, dining, ceremony, reception, and exhibition layouts that the venue genuinely supports. Record the capacity shown in the setup and avoid using a wider arrangement to imply more seats than operations allow.
Where possible, repeat a similar wide angle for each layout. The visual comparison becomes useful sales material.
03
Give each layout its own proof sheet
Before the photographer arrives, make one row for each room and layout the sales team actually offers. Record the approved capacity for that setup, the furniture and production shown, what is included in the hire, the clear routes through the room and the person who can approve the image. The number belongs to the venue’s current operational plan, not to a visual guess from a crowded photograph.
For example, an illustrative brief for the same room might call for a conference view with the stage, screen, seats and aisle visible, then a dinner view from the same camera position with tables, service route and dance floor visible. The venue team supplies the real capacities and decides whether the stage, lighting and table dressing are standard or separately hired. No example image should imply those items or a guest count without that check.
Keep the empty room photograph beside both setups. Ask the photographer for a matching wide frame, an angle that shows entrances and circulation, and a closer view of any detail a planner will ask about. Label the delivered files by room, layout and approved capacity. Where a generated scene helps illustrate a proposed event, retain the original and identify the scene as illustrative.
04
Capture the transformation, not only the reveal
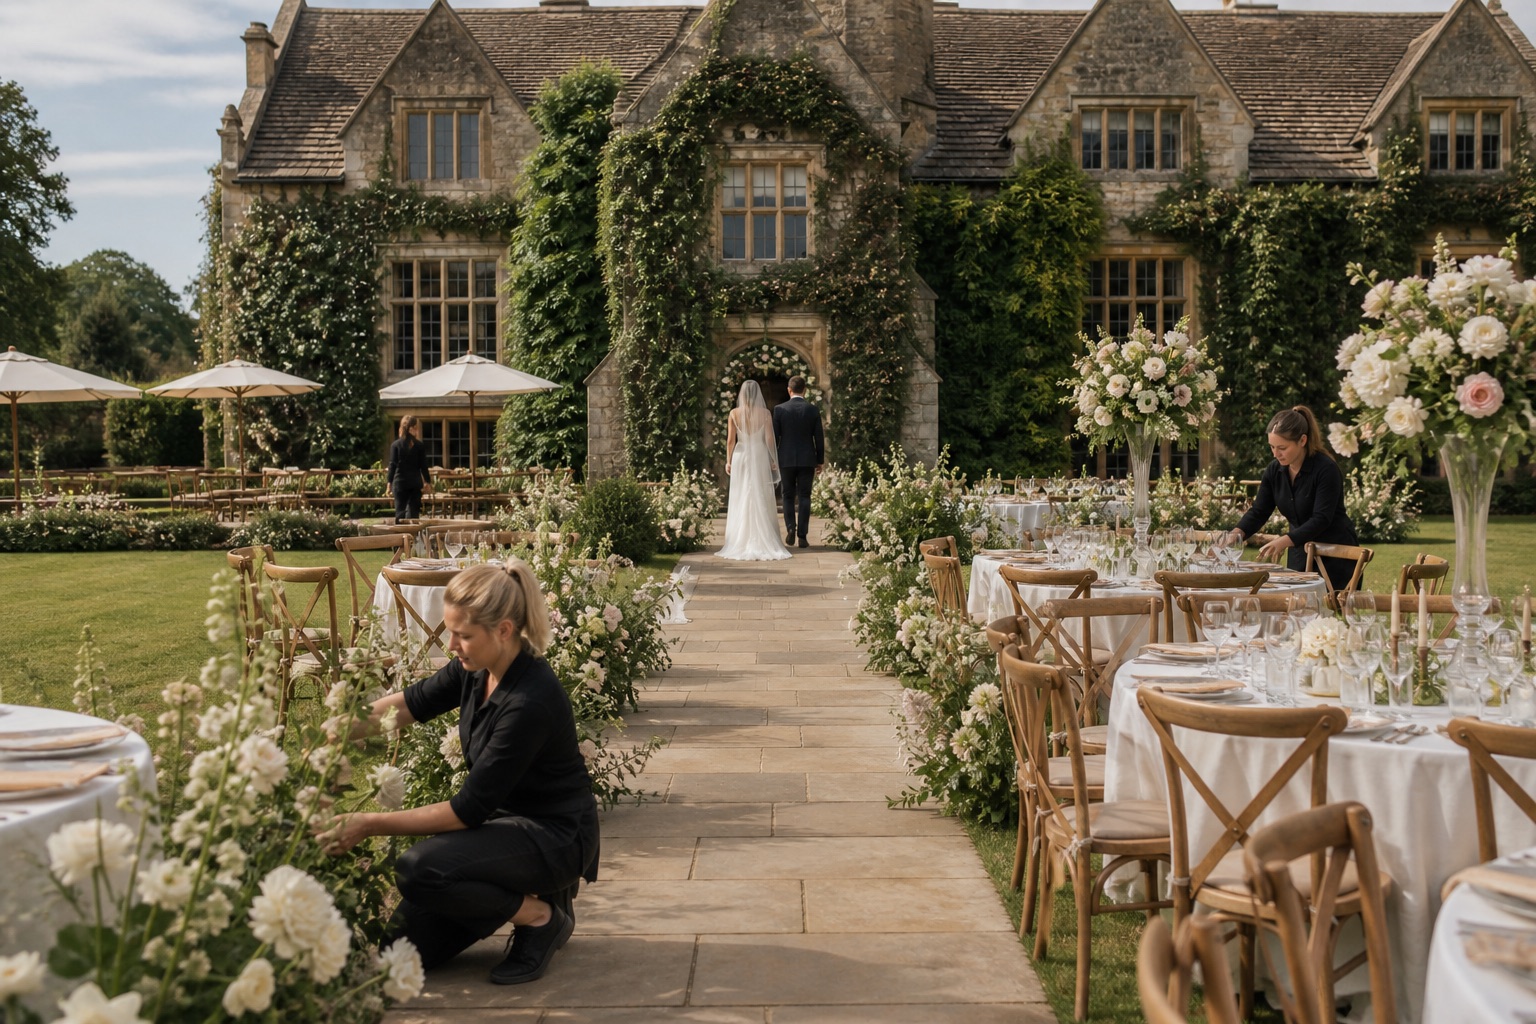
Setup images can demonstrate access, rigging, supplier coordination, room turnaround, and production capability. They may not belong on the homepage, but they answer practical questions for experienced planners.
At the finished event, capture one clean overall view before guests enter, another as the room fills, and a set of medium and detail images that show lighting, tables, food, stage, signage, and service.
05
Photograph people with permission and purpose
Crowds show energy and scale, but identifiable guests, performers, speakers, and client branding require permission appropriate to commercial reuse. Agree image rights before the event rather than chasing approval later.
Look for moments that reflect the venue experience: arrival, welcome, applause, conversation, dining, dancing, or a quiet breakout. Avoid using one event to suggest that decor or production is included when it came from an external supplier.
06
Do not hide logistics
Show parking, loading access, cloakrooms, toilets, accessible routes, breakout spaces, green rooms, and outdoor wet-weather options. These are often decisive for planners even when they are not visually glamorous.
Keep operational images in a clearly labelled sales folder so they can support proposals without crowding the public gallery.
07
Give every image useful context
Label the room, layout, visible capacity, event type, date, supplier credits, and usage rights. On the website, captions can identify optional production or styling so clients understand what belongs to the venue.
A well-described library lets the sales team find relevant proof quickly instead of sending the same ten favourites to every enquiry.
Further reading
Common questions
Questions people ask before they start
Should an event venue be photographed empty?
Yes. Empty-space images explain the room, permanent features, and layout. Pair them with finished event and guest-filled images to show possibility and atmosphere.
How many event layouts should a venue photograph?
Photograph each layout that matters to your target enquiries and can be delivered consistently. Label the real capacity and optional production shown in each setup.
Can a venue use photographs from a client event?
Only with the permissions and usage rights required in your location and contracts. Agree commercial image use with the client, photographer, suppliers, and identifiable people where necessary.
About this guide
Written by the Instant Photoshoot Editorial Team
We create practical guidance for the people responsible for property and hospitality images. Our approach separates factual listing photography from the additional lifestyle and campaign scenes a marketing team may want to create.
Read how we create and review guides